

What can be learned from traditional Uzbek houses in modern construction? Architect's recommendations from the Eco-festival
At the "Yashil uyim" (My Green Home) eco-festival, architect Mehriniso Ismailova spoke about the design codes of traditional Uzbek homes adapted to the climate and values, and the transition of their solutions into modern buildings. She also highlighted important aspects to consider when building or purchasing a home.
What can be learned from traditional Uzbek houses in modern construction? Architect's recommendations from the eco-festival
On August 29, at the "Yashil uyim" (My Green Home) ecological festival held in Tashkent's Lokomotiv Park, Mehriniso Ismailova, an architect and master's student at the University of Parma in Italy, gave a lecture. It discussed the unique aspects, architecture, design, and cultural codes of traditional Uzbek houses, as well as how the solutions found in them are transitioning into modern homes.
According to the architect, this specific topic was chosen for the eco-festival because traditional houses have always been in harmony with nature and ecology. "This lecture is not an academic research, but rather knowledge approached from an architectural perspective, in line with the general goal of the festival," she says.
Since the topics I am currently researching in my master's program are also relevant in Uzbekistan, we will look for solutions to them together. Someone may live in a courtyard house, someone in multi-story buildings, but there are elements in them that we see but do not pay attention to.
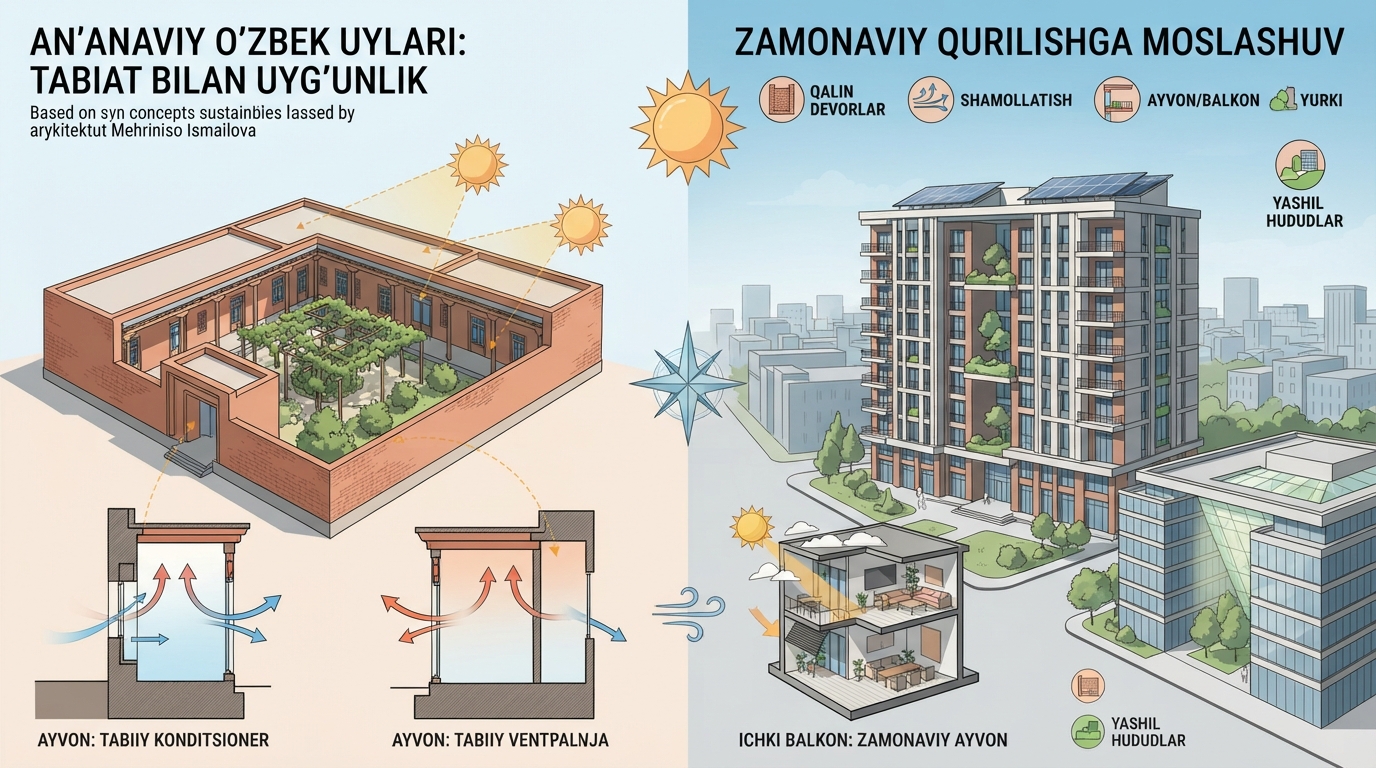
The designs of our traditional courtyard houses are structured based on our climate and values. First of all, before building a house, the location is determined. The heart of all our traditional houses is the courtyard.
In the past, before building a courtyard, questions were asked such as: "Where does the sun rise?", "Where does the wind come from?", "Where will it be cooler in summer or how can coolness be created?", "How to preserve heat in winter?", "Where does the family want to spend time together?". After finding answers to them, the houses were built.
Courtyards in Uzbek houses can have different layouts in each region. While in traditional houses in Tashkent the courtyard is located in the middle, in the Bukhara regions it is in the front or back of the house. Since the climate and values change depending on the region, there are unique features in the designs that do not repeat each other.
So, let's analyze. First of all, attention must be paid to the incidence of sunlight. For this, we determine the main geographical directions — north, south, east, and west. The sun rises in the east and sets in the west. During the hot summer period, it moves more overhead. This is basic knowledge, and the first stage begins based on this.
When a courtyard is built, the side that receives the most sun is the southeastern part. Since this point is hot, a cool breeze comes from the opposite northern side. Actually, wind is a variable thing, but the most coolness can always be found on the northern side.
As you know, courtyard houses are not being built everywhere now; as times change, people are moving into multi-story buildings. This creates a need to review the principles of our traditional houses. Many of the solutions in them can be transferred to multi-story buildings. Through this, we not only adapt our values to modern times but also preserve the cultural codes in Uzbek houses.
Furthermore, a traditional house should not be understood as merely writing patterns on columns or placing domes. For example, in many courtyards, a small recreation area (mini-patio) is built. A tea-drinking area can be created there by placing two small couches or a table and chairs. In some multi-story offices, they create a green atrium (a spacious central lobby or hall inside large multi-story buildings, covered with a transparent glass or dome, with sunlight falling from above) by making a small green area in the middle of the buildings. This can be called a new interpretation of the courtyard.
In transferring traditional solutions to modern buildings, the "Marvarid" ("Jemchug") apartment building near the Kosmonavtlar metro station in Tashkent is the most beautiful example. It has one courtyard for every three floors. The architect built this experimental house based on the principles of our national identity.
The second important element in traditional houses is the ayvon (terrace/veranda). The ayvon is today's air conditioner. In our traditional houses, the ayvon is built one column higher than the house. This helps the breeze blow and prevents the bottom of the house from overheating. Therefore, our ayvons were created based on sciences such as physics, aerodynamics, and air exchange.
Ayvons can also be called corridors connecting the street with the indoor closed area. Because the ayvon is a semi-open place, it lets air in slowly, and as a result, the indoor rooms retain heat in winter and coolness in summer.
Recessed balconies, on the other hand, are a modern interpretation of the ayvon in multi-story buildings. Balconies also come in two types; an open projecting balcony does not count as an ayvon. All four- and five-story buildings built during the Soviet era had recessed balconies. But unfortunately, today most homeowners close them off and use them as rooms. As a result, the part that naturally provides air exchange in the house has been lost.
Also, solar panels are used today. They are also placed on the facade, performing the function of an ayvon to a minimal extent and protecting from the sun.
The third element is thick walls that help to interact correctly with the climate. In former traditional houses, the thickness of the outer walls was 450–500 millimeters. When hot or cold air hit the wall hard depending on the season, the thick walls slowed down their penetration inside.
But since thick walls take up a lot of space and make the building heavy, in multi-story skyscrapers, thermal mass (an "smart" heating system that performs the function of thick walls) or thermal insulation is installed between the walls. They can perform the function of thick walls while taking up almost no space.
The fourth element is doors and windows. Wherever a door or window is placed, wind and heat enter directly from there.
A single window only helps wind enter. But one must also think about where the wind will exit. Otherwise, stuffiness will occur in the house. Therefore, wind can be designed by placing another window in the room.
Lecture participants. Photo: Kristina Romanova / "Yashil uyim"
When the sun is directly overhead, the courtyard heats up mainly at noon. When the wind comes towards evening, the hot air accumulated below rises. If the windows are placed correctly in opposite positions, they push the hot air out, and air circulation begins.
The question may arise: "But in most multi-story buildings, two windows are not placed in every room, are they?". Regardless of the type of house, there are three types of ventilation in design: cross-ventilation (for rooms with one window), corner ventilation (through adjacent walls), and diagonal ventilation (crossing through opposite walls). One of them can be chosen based on the design and layout possibilities of the house.
For sleeping to be easy and sleep quality to be high, the bedroom should be darker. For this, an ayvon is built on the hottest side where the sun hits; as we said above, it lets the heat in as cool air. Recreation rooms and bedrooms are placed on the northern side. Kitchens or living rooms can also be located outside the ayvon.
These are rules derived from nature and climate. If someone likes to live on the sunny side to wake up early in the morning, they can design accordingly.
If multi-story buildings are built on the side where the sun shines directly, recessed balconies must be created on that side. They block the passage of sunlight and provide coolness. And wind enters from the back side. A window can be placed to direct it correctly. Conversely, if windows are built on the sides, it leads to the direct entry of heat. But these must be done when the building is being constructed; those who buy or rent it later cannot change its architecture.
For example, in the Mirabad district, the facades of a low four-story building are covered only with glass. Despite the building being surrounded by trees, those who rented the fourth floor were forced to close it from the inside with thermal insulation. This makes the facade design look very ugly. But they are not to blame either, because it was impossible to use the rooms inside. This shows that facades consisting only of glass do not suit our sunny climate. They can be replaced with semi-closed parts.
The best material for building a house is any type of brick. Because brick is thick and dense, it slows down temperature transfer. But since brick is an ecologically expensive material today, "gazoblok" (aerated lightweight concrete baked at high pressure) and "penoblok" (construction block made using chemical foam) materials are also being used. Since they conduct heat and cold quickly, modern insulation must also be installed when they are used.
Now it is popular to paste thick wallpapers on walls, but because of them, the wall does not breathe. The best and air-circulating thing for walls is paint. Firstly, it is easy to renew; secondly, the types of paints have also increased now. But the less varnish they contain, the more beneficial. Varnish is also a type of plastic; it does not let air through where it is applied. Or simple wooden panels are also an acceptable option for walls.
During my observations, I realized that most people pay attention to secondary materials, particularly decorations. Because they are seen with the eyes. But when buying a new apartment, first of all, inquire about what the building is erected from, the material and thickness of the wall.
One of the lecture participants noted that in his wooden-floored house built of brick with thick walls 50 years ago, he could live comfortably without an air conditioner even in 40-degree heat outside, and in winter, even when the electricity and heating system were off for 24 hours, the house kept warm and did not cause discomfort. From this live example, we can see that today, at a time when power and gas outages are observed, a correctly built house does not leave a person in a difficult situation.
For rooms in houses where an ayvon or balcony is not made, they make curtains to close them. And after curtains, it is impossible not to turn on the air conditioner. This means double and continuous spending from an economic point of view.
Moreover, most of us, if a room gets hot, first of all want to install and turn on an air conditioner. Actually, first of all, one should adjust the windows, which are a means of ventilation, and plan to plant a tree or grow something near them. With this, we ensure natural air circulation.
The type of tree depends on the land and soil. Since the soil is moist in Tashkent, there are many options, while in Qoraqalpog‘iston and Khorezm, where precipitation is low, the drought-resistant gujum (elm) tree is the best choice. In general, it is better to get information from landscape designers on what kind of tree to plant where.
I repeat the above statement again: air conditioners, cooling, heating devices, or decorative designs are secondary. Even if we invest big money in them, if we have not made the primary factors — circulating the wind, directing the air correctly, designing the air — complete and correct, our lives will continue to get harder.
Now we have a nice game. Artificial intelligence is making our lives easier in various aspects. One just needs to use it correctly. We also refer to it during our master's studies. Through the QR code I am presenting, you will go to a Telegram channel where a prompt is written. Since the prompt is long, it is split into two. You copy both of them and send them to ChatGPT at once. It will ask you relevant questions, and after you answer them, it will present a model of the traditional house of your imagination.
Artificial intelligence, of course, cannot build a house for you, but it can analyze your desires. What style do you want to build your house in, what will it look like, where do you want to make the bedroom, where the tea-drinking or other rooms — it will create a rough draft of this. In the end, taking the initial design of the ready courtyard, you can express your idea to architects. I repeat once again, it does not create a perfect design, it just visualizes your imagination in an image. In designing and building a house, one must certainly consult its professional specialists.
Through my lecture, I did not want to explain scientific terms related to architecture. I tried to convey the most basic knowledge related to building and choosing a house in a language understandable to ordinary people as well. For each of us must think correctly, being the architect of our own life. Because even if an architect builds a correct house, if it is not used wisely, labor, money, and human energy can easily be wasted.