

A green courtyard, ayvan balconies, and aryks with water. How architects are bringing the traditions of the Uzbek home into modern development?
In a traditional Uzbek home, the courtyard was the center of daily life. Kayan Development and ARC Architects propose restoring this role to it in a modern residential complex. The concept presented at Tashkent Design Week features a garden, traditional water channels (*aryks*), *aivan*-style balconies, and sun-protected facades.
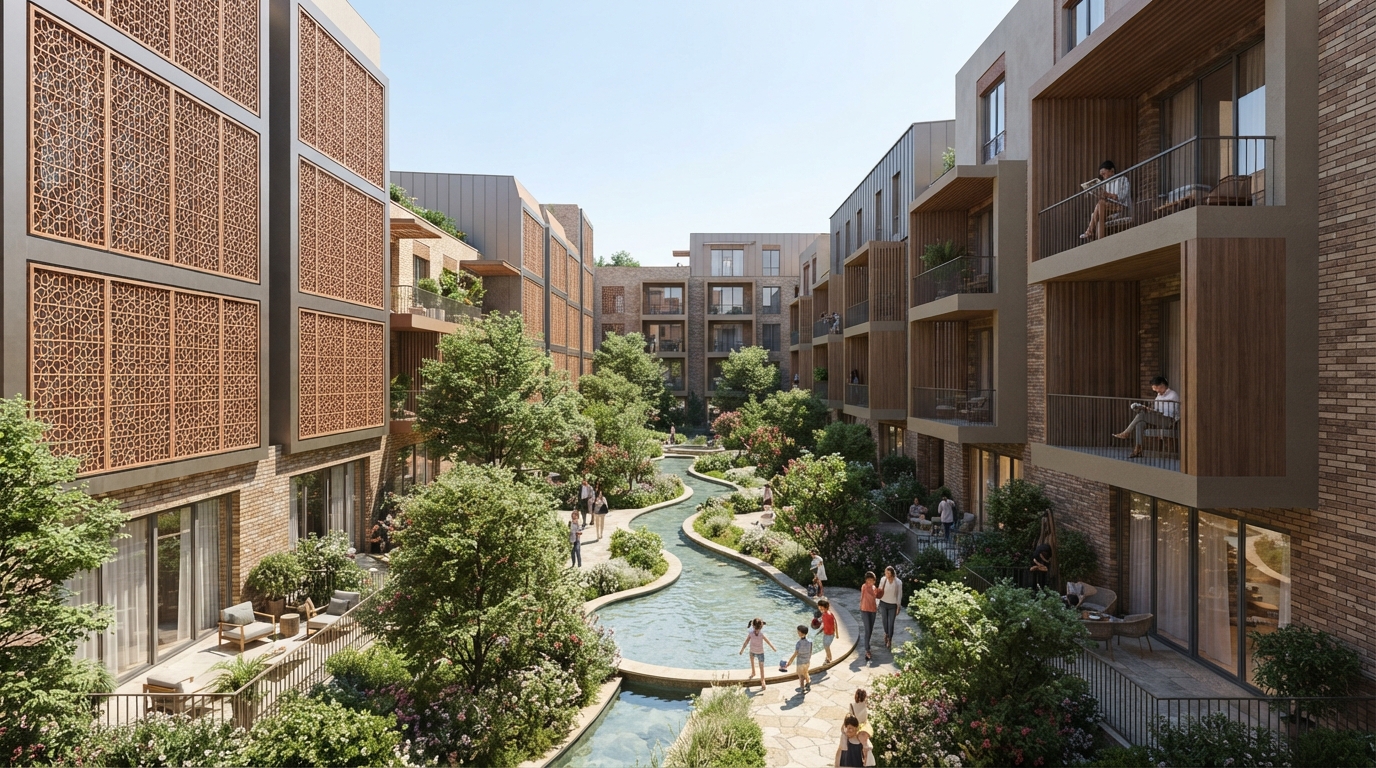
A Green Courtyard, Ayvan-Balkonies, and Water Aryks. How Architects Bring Uzbek House Traditions into Modern Construction?
The concept of a residential complex in which traditional elements of Central Asian architecture are adapted to modern conditions was presented at Tashkent Design Week by Sergey Potapov, Commercial Director of Kayan Development, and Bobir Klichev, co-founder of ARC Architects. The project is based on a central courtyard-garden, recessed ayvan-balconies, sun-protected facades, and apartments with flexible layouts that can be modified to meet a family's needs.
The authors emphasize that they are not offering a single style for the entire country, but are looking for architectural solutions suitable for Tashkent.
Sergey Potapov believes that developers' decisions shape the city's appearance for a long time. Therefore, it is important for the company to think not only about the convenience of future buyers, but also about which buildings will remain in the urban environment for decades. That is why he decided to move away from standard multi-story blocks and find an architectural language characteristic of Tashkent.
The search began with a study of residential architecture in Europe. Potapov was inspired by low-rise neighborhoods in Holland and Denmark. In them, he saw similarities with successful examples of residential development in mahallas — not only in the exterior appearance of the houses, but also in the organization of space and everyday life.
For the ARC Architects design bureau, working on a multi-apartment residential complex was also a new direction. The team had already studied the typology of private houses and caravanserais, but now it was necessary to understand how the principles of traditional urban architecture could evolve in vertical development. To do this, the architects turned to examples of modern architecture in other countries, where construction is combined with the local architectural code. However, according to Klichev, one cannot directly transfer other people's solutions — architecture must take into account the local climate and the habits of the residents.
In a traditional Uzbek house, the courtyard is one of the key spaces of daily life. The authors of the concept want to preserve this role in a multi-apartment complex as well. They plan to transform the courtyard into a green garden where residents can relax from the urban environment. Potapov named the so-called "healing gardens" — spaces that help to slow down and switch focus to the natural surroundings — as one of the sources of inspiration.
To allow large trees to grow in the courtyard, there are no plans to place a parking lot underneath it. According to Klichev, root systems need a sufficient volume of soil. Therefore, parking spaces are proposed to be moved to the perimeter, leaving the center for the garden.
A separate area of work is the landscape. According to the architect, the team wants to turn to the traditions of Central Asian landscape art, which he believes were largely lost or forgotten in the 20th century. Among the reference points, Klichev named the chorbagh garden, as well as water-related elements of a traditional garden — aryks (irrigation canals) and hauzs (ponds).
"In our region, there is an acute shortage of water, so we have an ancient culture of revering it and carefully preserving it. Water ran through man-made channels and aryks, and then flowed into a hauz — a pond in a public space. We want to work with this heritage in the project, but in a way that it does not look like historicism, but is modern, fresh, and convenient for daily use," Klichev said.
Potapov also drew attention to the fact that today aryks are often used for drainage, including in emergency situations. In the project, according to his plan, they should once again become part of the water supply system and the courtyard space.
Architectural solutions, according to Bobir Klichev, should take into account both the climate and how residents use the house.
"We have a lot of sun, so balconies are often recessed into the body of the building rather than projected outward. This is related to both the climate and the culture: it is important for people to maintain privacy. This also needs to be taken into account in architecture," he explained.
In the project's concept, a balcony recessed into the facade is viewed as an extension of the room and a connecting link with the courtyard. The authors interpret it as a modern interpretation of the ayvan.
To protect the premises from overheating, the southern and western facades are planned to be equipped with sun-shading elements. Among such solutions, Klichev named decorative brickwork — a modern interpretation of panjara. The project also assumes the use of local materials and architectural techniques.
According to the concept of the complex, the connection with the courtyard should also be maintained inside the apartments. To achieve this, the architects provided ground-floor exits to the garden, as well as large sliding windows and terraces. Potapov explained that he wanted to offer people housing that preserves the feeling of living on the ground — an important part of a traditional house.
"The main room in a traditional house is the mekhmonkhona, where the family gathers and receives guests. It should have the best view and smoothly transition into a summer courtyard. We wanted every apartment to have a space reminiscent of an ayvan. In good weather, it can be opened up, while simultaneously retaining the opportunity to have privacy and look at the garden," the developer said.
The smallest apartment in the concept, according to Potapov, will have an area of about 60 sq. m. He noted that by the time of construction, buyers' needs might change, so the layouts are expected to be adapted.
At the core of the apartment is a shared central core to which bedrooms can be added. The location of utility shafts should allow for changing the room configuration. For example, a family might need more bathrooms or a separate utility room.
In conclusion, Bobur Klichev said that the architectural solution will become an example for other developers only if it is appreciated by the residents themselves.
He noted that the team will continue to study not only medieval architecture, but also the experience of Tashkent modernism.
"We have a rich heritage of medieval architecture and an interesting period of modernism when experiments were also conducted. On its basis, and taking into account modern ideas, we will try to create something interesting that can give a boost to the region's market," Klichev said.