

Density and efficiency in Namangan urbanization
The article analyzes the economic advantages of compact and vertical urban development using the example of the city of Namangan and considers the possibilities of effective use of land resources, infrastructure, and urban space.
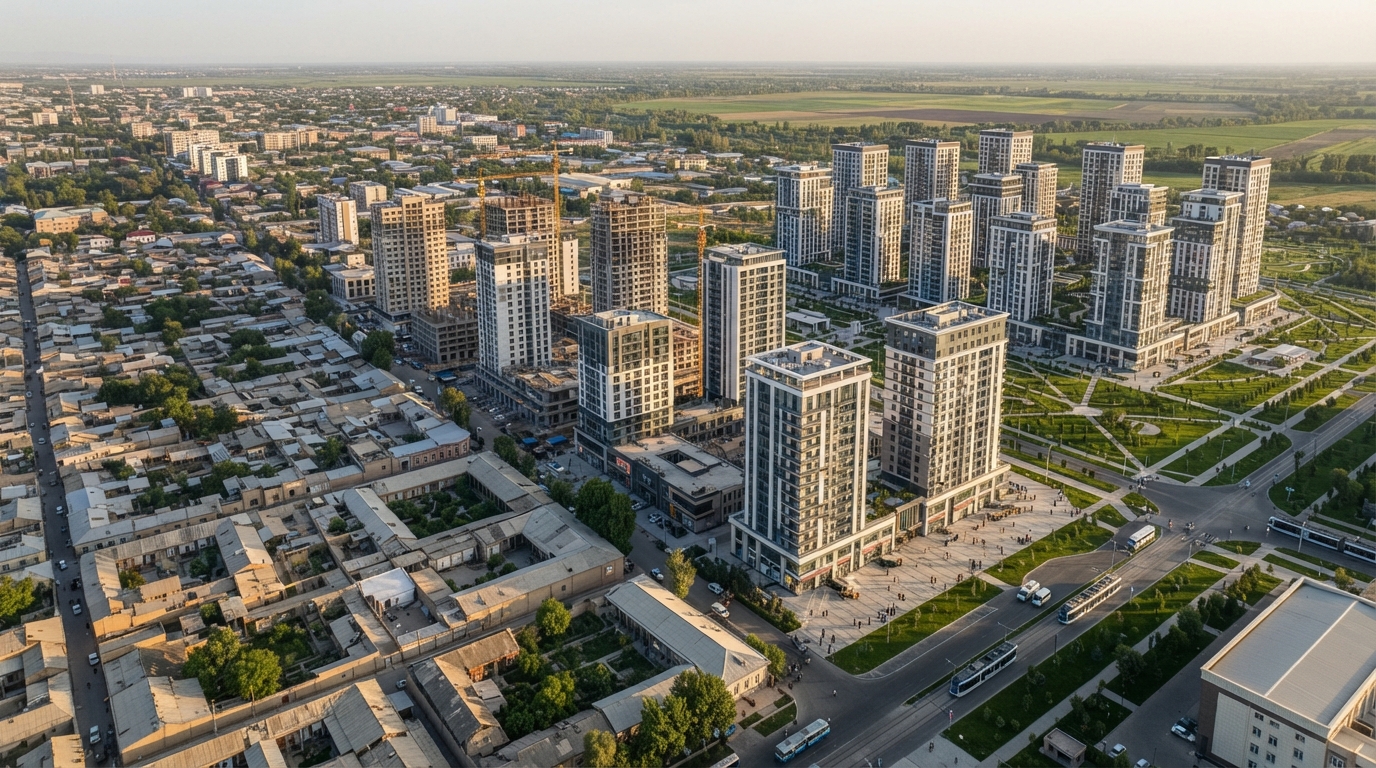
**Density and Efficiency in Namangan Urbanization: A New Stage of Urban Development**
Modern urban development is measured not only by the expansion of buildings and roads, but also by the proximity of the population, the exchange of ideas, and the rational use of resources. The city is a place that shortens distances and unites the intellectual potential of humanity.
Today, the city of Namangan is entering a new, transformative stage of its development. For many years, the city has expanded mainly horizontally, and the density of the territory has increased due to low-rise buildings. However, modern economic requirements require attention not only to scale, but also to efficiency. Although the central part of the city has great potential for vertical development and transformation into an economically active center, it is observed that these opportunities are not being used sufficiently.
This article examines the principles of increasing the economic and social efficiency of modern urban planning using the example of the city of Namangan. The main focus of the study is on the existing horizontal settlement structure in the central part of the city and its infrastructural load. The author argues that not only territorial expansion, but also the scale of quality and density are important in the urbanization process. The article analyzes the advantages of vertical growth and a compact city model using the example of the "New Namangan City" project being built in Davlatabad district. The conclusion provides some recommendations for the future development of Namangan that will save resources and stimulate the economy.
**The global significance of urbanization and the example of Namangan**
In the global economy, the urbanization process is one of the main factors of sustainable development, leading the country's economy to the industrial and post-industrial stage. As economist and urbanist Edward Glazer put it, "Cities are the greatest invention of mankind, they are the center of the birth of progress. They make us richer, smarter, healthier, happier and even greener." In cities, people gather in one place, carry out economic relations, and as a result, there is an impetus for socio-economic growth. At the same time, the well-being of the population, which is the main goal of the entire economy and state policy, is increased, and this trend is ensured. Just as every process or activity has its positive and negative sides, urbanization also has its own advantages and disadvantages. However, if the result of urbanization is increasing well-being, that is, if its negative sides can be ignored due to its positive advantages, how can the intended urban planning be realized?
It should be said that a city is not just a collection of roads and buildings, it is primarily people. That is, cities are built for people, or the dense concentration of people living in one place constitutes a city.
**Density and Innovation: Why are large companies located in one place?**
Although we live in the age of technology, why are the largest companies such as Apple, Google, Meta still located in the same area, very close to each other? Because people living close to each other not only form communication, attitudes and norms, but also create an exchange of thoughts, ideas and experiences. This leads to the emergence and popularization of scientific fields that lead to development. That is why in a state with a healthy institutional system, the higher population density is an impetus for the emergence of new products and innovations faster. The population of the region itself becomes a consumer of those products or services, creating a cycle in the economy. Each time this cycle is repeated, the regional economy grows and new opportunities open up. Now, to answer the question above, “Why are the largest companies like Apple, Google, Meta still located in the same area, so close to each other?” - engineers or other specialists go to cafes or meet in gyms after work. During casual conversations, problems in some companies are solved, ideas are exchanged and new startups are born.
Thus, people and their concentration in one area not only form a labor force, but also a group of consumers who create aggregate demand. This, in turn, creates producers who provide an adequate supply of demand, causes an increase in the flow of investors who want to use the potential of the area, and creates a chain of growth of producers. When the population and enterprises gather in one area, the agglomeration process takes shape and develops. At the same time, this process significantly reduces the per capita costs of infrastructure that is important for entrepreneurship, such as transport routes, energy networks, communication systems, and water supply. This is because centralized systems operate much cheaper and more efficiently than servicing scattered settlements. The logistical advantage of the city ensures territorial proximity between economic entities and serves to organize more effectively the relations between suppliers and consumers. As a result, transportation costs are reduced, resource efficiency is increased, and enterprises have the opportunity to benefit from economies of scale through the use of common utilities and technical infrastructure. Ultimately, the main part of the population's income is not spent on operating costs, but on consumption, and consumption leads to the expansion of producers in the region. Also, properly planned urban planning significantly reduces government costs.
**Properly planned urban planning: The advantages of vertical growth**
Naturally, the question arises: what is “properly planned urban planning”? - this is not limited to the horizontal expansion of the city, increasing population density in the region, achieving a certain level of economic and agglomeration efficiency, but also requires the vertical growth of the city. Vertical growth of the city is the construction of multi-story buildings, when the city expands to accommodate more people and a larger economy, growing towards the sky. This brings economic, social, and even environmental benefits to the population. Considering these aspects in turn, from an economic point of view, vertical development can serve as an effective solution to the problem of limited land resources resulting from urban growth. The increase in population and economic activity increases the demand for housing and business premises. As a result, land and real estate prices, in particular rental payments, increase significantly. Vertical development, in turn, allows for more productive use of existing land, which serves to meet growing demand and alleviate price pressure in the long term. The construction of skyscrapers and multi-storey housing in the city leads to less public sector spending on additional roads, bridges, and other facilities. As a result, this situation leads to a decrease in taxes and the general tax burden on the population, and an increase in the coverage and quality of public transport throughout the compact city.
The main population in cities is the middle class, who spend 5-6 days a week commuting to work, and usually go to entertainment venues after work for leisure. The compactness of the city, which is considered the culmination of the vertical city, makes it easier for residents to get to work, grocery stores and other everyday places, saving their time resources. This not only increases the attractiveness of the city, but also allows them to spend more time with their families, ensuring the strengthening of family institutions in the country. Currently, in developed countries such as Denmark and the Netherlands, the “15-minute city” or “20-minute city” projects, which are aimed at enabling city residents to find their daily places on foot in 15 or 20 minutes, are being implemented precisely to achieve the above social and other environmental benefits.
Ecology and greenery are not only important for the health of every person, but also an important aspect that increases the attractiveness of the city. When analyzed from the perspective of the environmental issue, which has been the topic of discussion for almost a quarter of a century, as the city is vertically formed, the population and economy of the city can grow even without expanding its borders. In this case, the services needed by the population will be closer to them, and residents will have the opportunity to get to their workplaces and other points not only by public transport, but also on foot. This will reduce dependence on private cars and lead to a decrease in various toxic gases emitted by them. In addition, for example, if 1,000 people live in one multi-storey building, they will use one elevator and a common heating system, and the city will expand horizontally more slowly. However, when they choose to live in cottages on the outskirts of the city, not only trees will be cut down for one person’s “home on the edge of the forest or close to nature”, but also roads will be built there, electricity and gas lines will be laid. This will disrupt the integrity of wildlife and cut off the migration routes of animals. At the same time, in multi-storey buildings in the city center, the air temperature is better maintained due to the common walls, but several times more energy will be spent on heating or cooling houses with separate courtyards. When millions of people decide to live “closer to nature”, the city borders will expand, leading to the “concreting” of agricultural land and forests.
Properly planned urban planning and urbanization not only provide synergistic and other advantages mentioned above, but also provide human capital that is constantly being refined in the conditions of healthy institutions. The city is like a “platform” created for people to “connect” their skills with each other in the most effective way. The higher the density, the stronger the economic chain, that is, the population density in the city increases the supply of human capital and the faster the employer can find a suitable specialist, and the worker a job that matches his skills. This accelerates the process of economic adaptation.
**Urbanization processes and problems in Namangan**
The purpose of discussing these urban planning issues is not only to advance theoretical ideas about what a city should be like, but also to provide a theoretical assessment of the processes of urban construction and development that are currently underway. Against the backdrop of rapid urbanization and construction work observed in our country in recent years, urban planning issues are becoming an increasingly relevant topic. This process is especially evident in the case of large cities. In particular, Namangan, which is the second most populous city in terms of population after the capital Tashkent, has been implementing large-scale reforms, administrative-territorial changes, and major urban planning projects in recent years. As of January 1, 2026, Namangan city will have a population of 728,000.[1] With the change of government in 2017, many reforms were implemented with new approaches at the republican level, and within the framework of these changes, a developed mahalla, a developed village, and other projects were implemented in Namangan region and Namangan city. Also, during the visit of the Head of State Shavkat Mirziyoyev to the Namangan region on February 18-19, 2021, a proposal was put forward to establish the Yangi Namangan district within the city structure in order to promote the socio-economic development of the territory of Namangan city, and administrative-territorial changes and related reforms were accelerated. Thus, on April 24, 2021, the Senators approved the establishment of the Yangi Namangan district by resolution No. SK-283-IV[2], and the Yangi Namangan district was established as a part of the city of Namangan. For information, the territory of the reorganized Davlatabad district, Yangi Namangan district, and the remaining part of the city of Namangan (if it is necessary to say, the central administrative part) together occupies an area of 149.3 km².[3] Thus, against the backdrop of the reforms taking place in our country, President Shavkat Mirziyoyev, in his “Address of the President of the Republic of Uzbekistan to the Oliy Majlis and the People of Uzbekistan” dated December 20, 2022[4] and the Decree of the President of the Republic of Uzbekistan dated February 28, 2023 “On the State Program for the Implementation of the New Uzbekistan Development Strategy for 2022-2026 in the “Year of Human Attention and Quality Education”[5], also put forward a proposal to transform the cities of Namangan and Samarkand into “million-dollar cities” and transfer them to the republic as separate administrative-territorial units. This expected change has increased the importance of the reform work taking place in the region.
It should be noted that the changes being carried out in Namangan are large and significant on a national scale. The region is becoming worthy of the title of “Million-dollar City” not only by meeting the population standards, but also in terms of socio-economic development. In particular, in Davlatabad district, multi-storey residential buildings are being built within the framework of the “New Namangan Town” project. In particular, construction work is being carried out intensively in the “Green Space Residence” residential complex. 9, 12 and 21-storey residential buildings, a hotel, restaurants, trade and service facilities are being built within the framework of the complex. Modern infrastructure and road and transport networks are being consistently formed based on the project.
The main problem is that, despite the dense location of the city of Namangan, the central part of the city, which is considered to be the area around the “Sardoba”, “Chorsu” and “Jahon Bozi” markets, is built quite horizontally, and the main part of the population lives in cottages, popularly called “hovli”. In the region, there are very few multi-storey houses and buildings, and they are mainly located in two rows along the roads. This seems to be inconsistent with the aforementioned principles of “properly planned urban development” and its efficiency, and means that we are losing the opportunity to achieve additional benefits from it.
The “Namangan City” project, which was previously planned to be implemented in the Furkat and Gulistan neighborhoods of the region, was expected to have a positive impact on this situation and revive vertical construction in the central region. However, during a meeting with residents on September 27, 2020, the governor of Namangan region Shavkat Abdurazzakov announced that the new urban development project “Namangan City” planned to be built in place of these neighborhoods in Namangan city was canceled. The construction of the new city, that is, the “Smart City” project, will be built on 3,686 hectares of land allocated to Namangan city from districts.[6] As noted, land areas were also added from Turakurgan and Kosansoy districts when Davlatabad and Yangi Namangan districts were formed. In addition, the current and previous reforms, buildings and structures in the Davlatabad and Yangi Namangan districts are being carried out mainly on irrigated lands. This is not only a reverse process to our idea of the need for vertical development of the central part of the city in the "properly planned urban development" mentioned above, but it is also possible to see that, although skyscrapers in demand in the world are being built there, the city is expanding towards nature. This situation not only delays the synergistic effect of the economy, but also demonstrates that our irrigated land resources are decreasing, and the area that should be part of nature is being concreted.
**Modernization of the center of Namangan: Strategic steps**
The gradual transformation of courtyard houses in the center of Namangan into modern multi-storey buildings and housing complexes is one of the most correct strategic steps to increase the economic potential of the city and accelerate the urbanization process. In the context of limited land resources in the city center, the vertical growth of large-scale single-story courtyards can increase land efficiency by up to tenfold. This process will not only provide the population with modern and energy-efficient housing, but will also provide an impetus for the modernization of engineering and communication networks (electricity, gas, water and sewage systems) in the center and improve security. At the same time, the construction of multi-story residential buildings instead of courtyard houses will allow for the opening of service facilities, shops and offices on the ground floors, which will further increase the high-value business environment in the center and create new jobs. However, in this transformation process, it is necessary to adhere to the golden rules of urban planning: as population density increases, transport infrastructure should expand in parallel, and the construction of underground parking lots should be mandatory to avoid traffic jams on central streets. Most importantly, based on the concept of the "Smart City", maintaining a balance of green spaces, ecological parks and social facilities between constructions, as well as fully protecting the property rights of local residents through compensation and fair valuation of houses, should ensure the social sustainability of the project. In short, the modernization of the center of Namangan should not be just demolishing old houses and building new ones, but rather a comprehensive socio-economic program that increases the investment attractiveness of the city and turns it into a major economic center.
This approach is not to negatively assess the reforms taking place in the region, to look at these works with distrust, but to use the scientific achievements that are being developed and are being refined in world experience, to get the maximum effect from existing resources and to show what alternative benefits we can achieve if we use effective ways instead of this practice.