

Tashkent without its past is no longer Tashkent
Tashkent, of which almost nothing is left: what buildings over 100 years old tell us
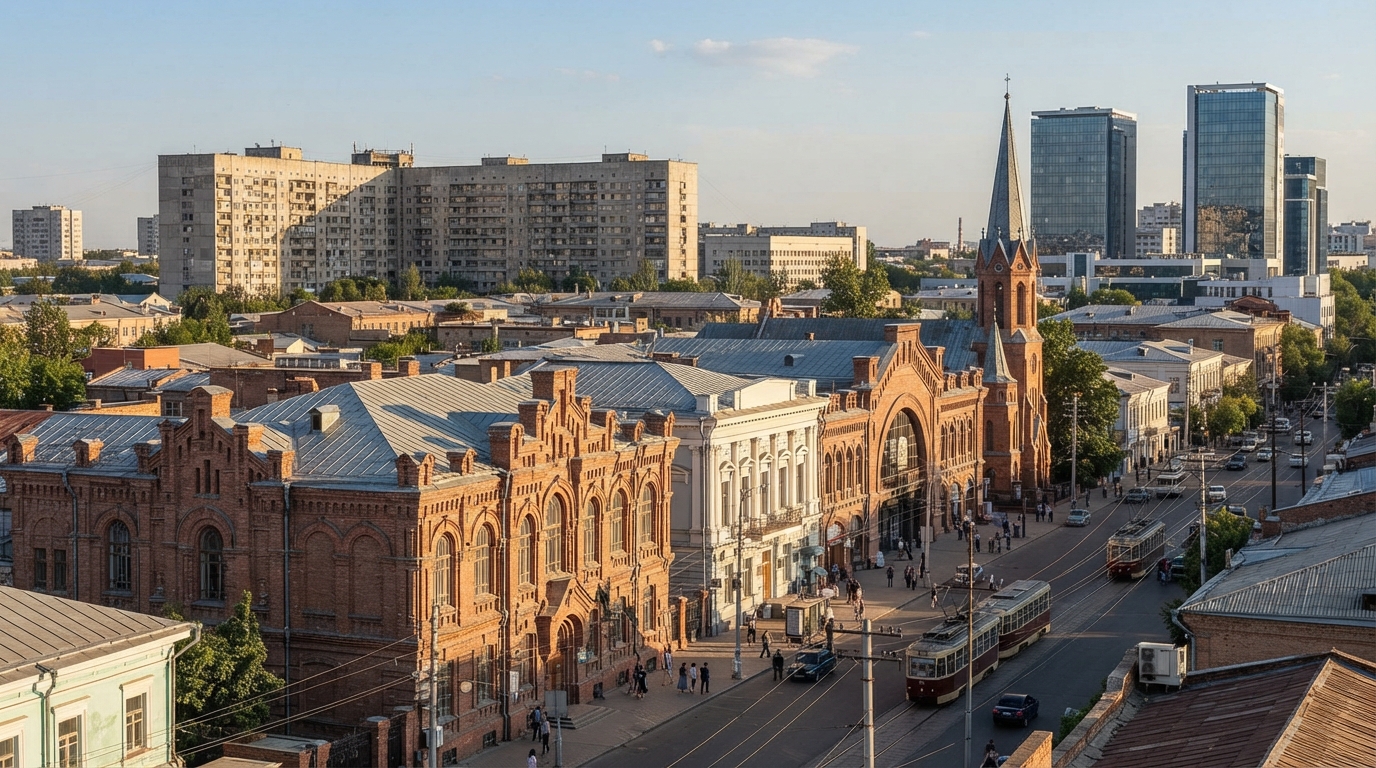
Tashkent without its past is no longer Tashkent
The architecture of Tashkent from the late 19th to the early 20th century is not just a collection of surviving old buildings, but a material chronicle of one of the most rapid phases of urban redevelopment. Within a few decades, the city began to acquire the functions of a major administrative, commercial, educational, and infrastructural center. It was then that, alongside traditional urban development, educational buildings, government offices, hotels, shopping arcades, banks, churches, and engineered public buildings appeared. Today, many of them are 110–140 years old. For Tashkent, this is particularly significant: the city has repeatedly survived earthquakes, large-scale Soviet reconstruction, rapid population growth, and the construction boom of the 21st century. Therefore, every surviving object of that era is a testament not only to architectural fashion, but also to how the city mastered new technologies and functions.
The Treasury Chamber appeared back in 1887, the building of the current Republican Children's Library, associated with the Vadyaev brothers, in 1893, the German Evangelical Lutheran Church in 1896, the Tashkent Real School dates back to the final years of the 19th century, the National Hotel to 1912, the House of the Yaushev Merchants to 1913, and the Yaushev Passage to 1915. If we place these objects on a timeline, it becomes clear how short the period of formation of an entire new architectural layer was: in less than 30 years, Tashkent received structures of various types, many of which have stood for more than a century.
Particularly illustrative is the building of the Tashkent Real School, whose design is associated with architects Wilhelm Heinzelmann and Alexander Maksimov. It is interesting not only for its eclectic appearance, which combined Russian brick architecture and Gothic motifs. Far more important is the engineering logic of this structure. Tashkent is located in a seismically active region, and the construction of large brick buildings as early as the late 19th century required taking into account the stability of walls and structures. One way to solve this problem was the use of buttresses. For European architecture, the buttress was primarily associated with Gothic structures, but in Tashkent it acquired a practical purpose: the additional support reinforced the walls and was intended to increase their stability during tremors. It is here that it becomes particularly clear why old architecture cannot be perceived merely as decorative heritage. Behind the facades lay the engineering searches of their time. Heinzelmann worked in conditions where modern reinforced concrete frames, computer modeling of seismic loads, and current building codes did not exist. The architect and engineer had to achieve stability mainly through the geometry of the structure, the thickness of the walls, the quality of the masonry, and a system of additional supports. The very fact that some of these buildings have survived to the 21st century already turns them into unique field laboratories of construction history. The 1966 Tashkent earthquake was a particularly severe test for the city's buildings. After it, the capital of Uzbekistan virtually entered a new period of large-scale reconstruction, yet part of the pre-revolutionary architectural layer survived. Thanks to this, today one can see several successive eras literally in one urban area — traditional Tashkent, the city of the turn of the 19th and 20th centuries, the Soviet modernist metropolis, and the modern capital.
An equally important testament to modernization is the Yaushev Passage of 1915. The very type of the passage reflected changes in the urban economy. Trade was gradually moving beyond the traditional model of the bazaar and the shop, transforming into an organized space where goods, services, customers, and technical infrastructure were concentrated under one roof. For Tashkent in the early 20th century, the equipping of the complex with electric lighting, telephone communication, steam heating, and lifting mechanisms was particularly indicative. Today, these elements seem like basic requirements for a commercial building, but 111 years ago they signified a transition to a completely different level of urban life. Electricity extended working hours and changed the interior space of shops. The telephone accelerated business transactions. Steam heating made large premises less dependent on traditional heating methods. Lifting mechanisms allowed for much more efficient organization of the movement of goods within the building. Thus, the passage was simultaneously an architectural object, a shopping center, and a technological platform of its time.
A similar story is told by the 1913 House of the Yaushev Merchants, designed by I. A. Markevich. Merchant architecture in general allows us to see the economic side of Tashkent's development better than many official documents. A large capital building appears where there is a steady turnover of goods, accumulated capital, and an expectation of further urban growth. Entrepreneurs did not invest significant funds in real estate merely for outward effect. A house, a shop, a warehouse, or a passage were long-term assets. Therefore, architectural history simultaneously becomes economic history: the scale of commercial buildings indicates the expansion of the market, hotels point to the growth of population mobility, educational institutions show the demand for specialists, and administrative structures reflect the increasing complexity of the management system.
It is precisely the diversity of functions that makes the architectural layer of that period particularly valuable. The former National Hotel, built in 1912, shows another side of urban development. The appearance of large hotels signifies an increase in the flow of visitors — officials, entrepreneurs, engineers, merchants, and travelers. The city stops serving predominantly its own residents and turns into a hub of regional connections. The Real School reflects the growing need for technical and applied education. The Treasury Chamber of 1887 demonstrates the development of administrative infrastructure. The Lutheran Church of 1896 and the Cathedral of the Sacred Heart of Jesus, whose construction dates back to the early 20th century, show the religious diversity of Tashkent at the time.
The building of the current Republican Children's Library, built at the end of the 19th century, adds another layer to this picture. Ultimately, we are talking not about individual monuments randomly scattered across the city, but about fragments of an established urban system. Over several decades, Tashkent simultaneously expanded its commercial spaces, administrative institutions, educational infrastructure, hotel industry, and public spaces. Architecture recorded this process in brick and stone. At the same time, European building forms did not exist in isolation from the local environment. The climate, available materials, seismic risks, established construction culture, and lifestyle inevitably forced the adaptation of designs. As a result, what emerged was not a simple copy of a European city, but a special Tashkent version of modernization.
Today, the significance of these buildings becomes even more noticeable precisely because of the speed at which the capital is changing. Modern Tashkent is the largest city in Uzbekistan, with a population of millions, a huge housing stock, a growing transport load, and a constant demand for new commercial and public spaces. The cost of land in central areas makes low-rise historical buildings economically vulnerable: the plot under an old two-story structure could potentially be used much more intensively. A classic conflict of a rapidly growing metropolis arises — between the value of the land and the value of the historical environment. The former is easily expressed in square meters, investments, and future revenue. The latter is much harder to place in a balance sheet. However, it is precisely the historical environment that distinguishes a city with a biography from a collection of new residential quarters, roads, and shopping centers. An individual old building can be physically preserved but stripped of its historical context if the scale of development around it is completely changed. A monument two stories high, surrounded by multi-story complexes, formally continues to exist, but is perceived differently. Therefore, the preservation of architectural heritage is not just about repairing facades. It requires an understanding of the urban fabric — the distances between objects, historical streets, the silhouette of quarters, and visual connections.
The economic value of such heritage is also much broader than direct tourism revenues. Cities compete not only in the number of new buildings, roads, and hotel rooms. They compete in recognizability. A modern shopping center can be built in almost any country using a similar design. A building from the 1890s or 1910s cannot be reproduced with the same historical value, because its main resource is time. A new object can imitate brickwork, arches, or decorative elements, but it will not become a structure that actually existed in the city 120 years ago. This is why historical buildings are an irreplaceable urban capital. Once lost, they cannot be restored by conventional construction. A copy can be created, but the copy will no longer tell the story of the turn of the 19th and 20th centuries, but rather the story of 21st-century reconstruction. For Tashkent, this issue is particularly important because the surviving structures make it possible to show the capital's development not only through ancient monuments and Soviet architecture. Between these eras lies an independent layer that tells of the moment when the city began to receive electricity, telephones, modern educational institutions, hotels, administrative buildings, and large shopping complexes.
In this sense, the Yaushev Passage, the Real School, the Treasury Chamber, the National Hotel, the Lutheran Church, the Catholic Cathedral, the Yaushev House, and other structures are valuable precisely together. Individually, each of them is a specific architectural monument. Together, they provide a model of the city from a century ago. Through them, one can understand where trade took place, where people studied, where visitors stayed, where government offices operated, what technologies were considered advanced, and what engineering solutions were applied in a seismic zone. This is a rare case where the history of a city is read not from an archival document, but directly in the urban environment. A person only needs to walk a few blocks for the distance between 1887, 1896, 1912, 1913, 1915, and 2026 to stop being abstract. Real walls, windows, stairs, and facades are responsible for these dates. They have survived changes in political systems, economic models, technologies, and several generations of residents. Therefore, the architecture of the late 19th and early 20th centuries is not a peripheral episode in Tashkent's history, but one of the keys to understanding why the modern capital looks exactly the way it does. The city did not become modern in an instant or thanks to a single master plan. It was formed in layers. And buildings over a hundred years old preserve the layer in which Tashkent first began to acquire many of the functions of a large modern metropolis. The faster the capital builds new districts and changes its familiar silhouette, the higher the informational and historical value of these structures becomes: new construction shows where the city is heading, while old architecture explains where it came from.