

"Public spaces cannot exist in isolation." Architects on Tashkent's green route and the park around the Oksaroy residence.
Nearly two kilometers of fencing around the Oksaroy residence will be dismantled to open the park to residents. Gazeta spoke with the architects about the changes expected in the area, how they plan to connect it to other green spaces in the capital, and why it will not undergo a large-scale renovation.
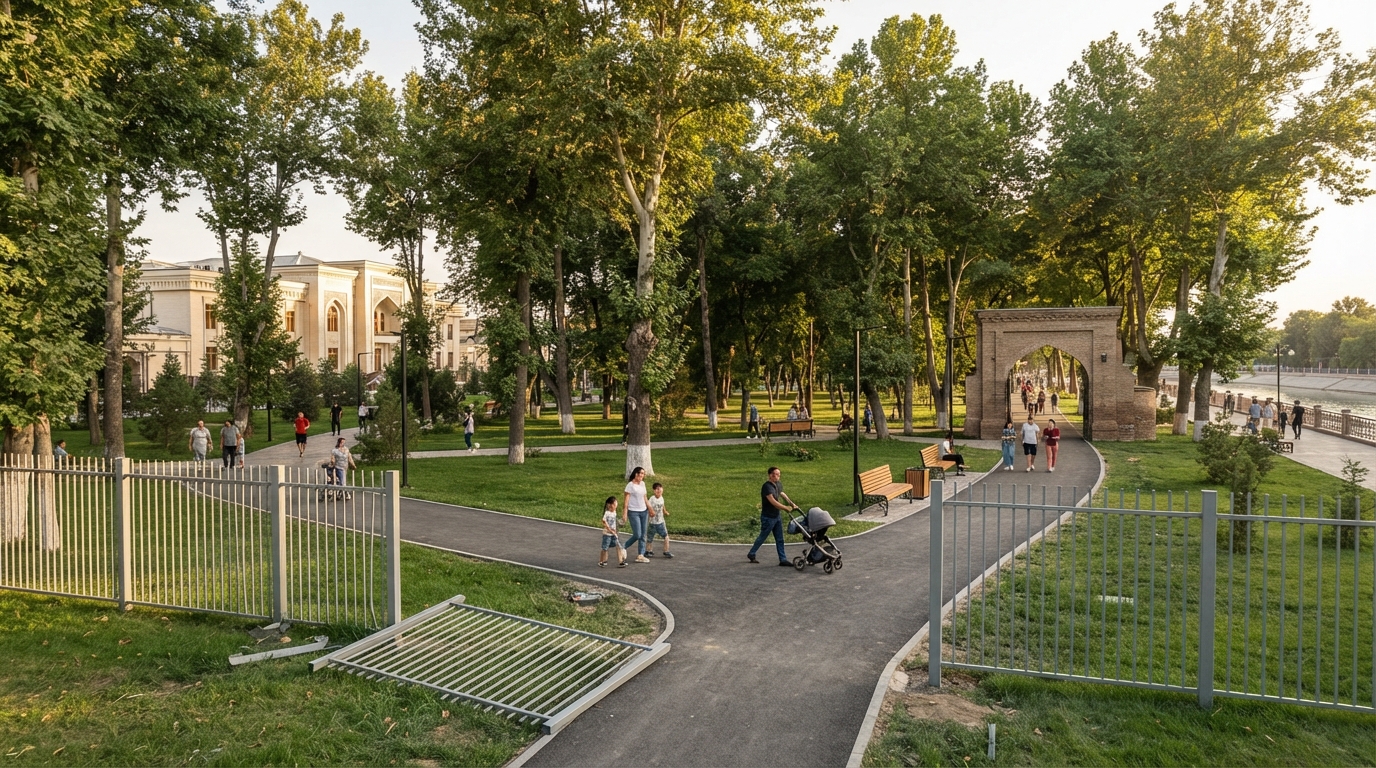
"Public spaces cannot exist in isolation." Architects discuss Tashkent's green route and the park surrounding the Oksaroy residence.
In Tashkent, the transformation of the area around the Oksaroy residence into an open public park has begun. Nearly 2 kilometers of fencing, which for many years had kept the green space inaccessible to most city residents, are being dismantled along its borders.
Gazeta spoke with Maria Sultanova and Maxim Oltyan, architects from SAD Studio, which is participating in the project as a technical consultant to the Tashkent City Hall, about how the area will be transformed and what place it will occupy in Tashkent's future green space system.
The area around Oksaroy occupies 10 hectares and is adjacent to the Islam Karimov Scientific and Educational Memorial Complex. From an urban planning perspective, its location makes it part of a broader system of green spaces in the city. According to the architects, after the fences are removed, the park will become not only a standalone recreation area but also part of a continuous pedestrian route.
“If you look at the city from above, you can see that its territories are connected by linear structures—streets, highways, embankments, and pedestrian routes. Public spaces and parks cannot exist as separate, isolated areas, otherwise the city loses its permeability. The park around Oksaroy naturally continues the Ankhor embankment and integrates into Tashkent’s green framework. Therefore,
its opening is important not only for the surrounding areas—it allows us to connect existing spaces and integrate them into the overall urban network,” explains Maria Sultanova.
The architects say the main principle of their work on the territory is “a city for people.” The park should be primarily oriented toward pedestrians—residents who come here to walk with their children, play sports, relax, or pass through on their way to another part of the city.
At the same time, experts emphasize that implementing this approach doesn't necessarily require completely rebuilding the space or filling it with a large number of new facilities.
"There's no need to come up with extremely innovative solutions here. The park already has mature trees, a road network, and established infrastructure. The main task now is to preserve the parkland, open it up to the city, and, with minimal effort, allow people to use it," notes Maria Sultanova.
More complex changes are expected to be made later, after it becomes clear how city residents use the park and what it truly lacks.
One of the most noticeable changes is that after the dismantling of the 2-kilometer fence, the park will be accessible from virtually any direction, including the embankment. The architects also propose restoring the passage through the fortress gates that remain here.
"An area that was closed for a long time is becoming open and accessible to people. Moreover, this openness is reflected not only in government decisions but also in the urban landscape itself. People will be able to walk where the fence once stood and use the space that was previously separated from the city.
This clearly demonstrates how the relationship between the state and its residents is changing," notes Maxim Oltyan.
At the same time, Maria Sultanova emphasizes that fences themselves are necessary where security requires them. However, around the park itself, such fencing is unnecessary—it separates the existing green space from the surrounding streets and embankment, preventing it from being perceived as part of the overall urban space.
"A fence is a common element of the urban environment, sometimes necessary near canals, bridges, highways, and other potentially dangerous areas. The problem begins when fences appear everywhere, whether they are needed or not. In this area, the external fence is redundant. The park can exist perfectly well without it. Fences will remain only around the administrative buildings adjacent to the park, as they serve a different function," explains Maria Sultanova.
According to the architects, the main changes inside the park will affect paths, access, and lighting.
The road network already exists and is generally laid out quite logically, so there are no plans to completely redesign it. All that remains is to improve the pavement, repair damaged areas, and make travel within the area convenient. A separate network of walking trails between the trees requires more detailed planning.
Experts believe that the opening of the area should be accompanied by the removal of physical obstacles on the main routes. Recommendations include creating a barrier-free environment for people with disabilities, elderly visitors, families with children, and parents with strollers.
The architects call the trees and shrubs growing in the park one of the area's most important resources and plan to preserve them as much as possible. The studio is working with topographic plans that indicate green spaces, but some of this data requires updating. The exact number of trees, their condition, and the need for additional plantings will be clarified by the city in subsequent stages.
Large-scale functional zoning is also not yet planned. There are no plans to construct new buildings, cafes, playgrounds, or sports fields in the park. The question of adding a public restroom remains open. Studio representatives acknowledge that such infrastructure is needed not only for this park, but for the entire city.
The architects propose determining what additional functions the area will need after its opening. In their opinion,
public space should not be designed as a final, unchangeable structure.
First, it is necessary to determine how many people will use the park, where they will come from, what routes they will take, and how they will spend their time there. Only then can the area be gradually expanded based on actual demand.
"Public space is a living and fluid environment. In international practice, temporary solutions are often adopted first, monitored, and only then are they made permanent. The proposal here is to proceed in the same way: first, open the park, then see who comes here, how people use the space, and what they need." "Perhaps bike routes or picnic areas will be needed, or perhaps completely different functions will be needed for this area. Such decisions should be made gradually, based on actual needs," explains Maria Sultanova.
Maria Sultanova and Maxim Oltyan.
According to the architect, this approach allows for space modifications without costly reconstruction. If, over time, the need arises to separate pedestrian and cyclist flows, change navigation, or add new landscaping elements, simple solutions can be used initially: markings, signs, or temporary equipment—and then assess their demand.
"A park shouldn't remain a static object. It will constantly change. New trees will grow here, the lighting design may change over time, and new benches, trash cans, signs, or electronic signs may appear." "This is the essence of public space: it should finally come to life, develop, and change in line with people's needs, rather than remain a kind of monument frozen in time," adds Maxim Oltyan.
The park around the Oksaroy residence is intended to become part of Tashkent's future "green route"—a network covering approximately 700 hectares that will link the capital's key green and public spaces, including Magic City, Anhor Lokomotiv Park, Ecopark, Mirzo Ulugbek Central Park, Abdulla Kadiri Park, and the Center for Islamic Civilization.
A unified master plan for the route is currently under development. It must be coordinated with the general and transport master plans for Tashkent, as well as the existing street and road network.
"It's hard to say that the creation of a 'green route' begins with the park around Oksaroy. The city is already transforming streets and other public spaces, which should eventually connect into a logical and convenient network. A comprehensive master plan is currently being developed. It should bring together the city's various layers—transportation, pedestrian paths, parks, embankments, and existing development. This is a complex task, because all elements need to be interconnected, rather than considering each park separately," notes Maria Sultanova.
The idea of integrating Tashkent's green spaces into a unified system is not new. According to architects, the principle of continuous connections between residential areas, workplaces, and recreational areas was already envisioned in Soviet master plans. Over time, some of these connections have been lost: some areas have become closed, while others have been separated by roads and new development. Therefore, the studio's representatives view their current work as a restoration of the potential already inherent in Tashkent's structure.
"A good master plan connects residential areas and workplaces with recreational spaces. Pedestrian routes should be permeable and flow into one another: a person walks along a street or boulevard, then finds themselves in a park or green space. This is a healthy urban planning approach, used by both Soviet and modern architects. Tashkent already has this potential thanks to its strong architectural and urban planning schools. But over time, the city has changed—sometimes spontaneously, sometimes deliberately—and some of these connections have been disrupted. Therefore, now it is important to first discover and connect what already exists, and then move on to more complex and costly solutions," explains Maxim Oltyan.
The city's canals and the green spaces created along them could form the basis of the future route. The park around Oksaroy is located directly next to Ankhor, so after its opening, it will be able to continue the promenade along the water. A unified pedestrian network in this area could potentially incorporate nearby small public spaces and historical sites.
Looking forward, such connections should allow residents to walk longer distances through the city's green spaces, reducing the need to venture onto congested and overheated streets.
The architects did not provide a precise timeline for the full opening of the park around Oksaroy. They noted that the city administration is working quickly, and the initial changes—removing fences and creating access—do not require years of construction. Further development of the area is planned to be phased.
"If work continues at the current pace, we could see significant results within five years. This is a relatively short timeframe for an urban development project. In some cities, a single master plan takes many years to develop. "The city is now making decisions quite quickly, seeking funding, and collaborating with businesses and specialists. This makes it possible to gradually open up existing spaces and connect them into a system that will significantly change the everyday perception of Tashkent," concludes Maxim Oltyan.
When speaking about the capital's green spaces, architects pay attention not only to their quantity but also to their accessibility for city residents. In 2024, the SAD studio conducted a study of Tashkent's green space. According to its calculations,
there were approximately 2.3 square meters of such areas per capita. The architects consider this figure insufficient. As a benchmark, the architects cite approximately 10 square meters of parkland per person.
"In practice, we should strive for at least 5-6 square meters." "We estimate the average per person per square meter, based on cities with comparable conditions—for example, Almaty or, in terms of climate, Barcelona. This is already more than double the figure we obtained for Tashkent," says Maria Sultanova.
However, the figures themselves, according to them, don't paint the full picture. The statistics may include green spaces that residents are not actually able to use.
An indoor park affects the city's microclimate, but it doesn't fulfill a full public function—it's impossible to walk, relax, or use it as part of a daily walking route.
Therefore, when assessing a city's green space, it's important to consider not only its area but also how accessible it is to people.
Increasing the number of accessible green spaces is possible not only by creating new parks from scratch, but also by opening up existing areas that are currently fenced off or isolated from the city, according to SAD Studio. The park around Oksaroy is one example of this approach.
"For Tashkent, with its hot climate, it is crucial to increase not only the number of green spaces but also the number of accessible public parks. Trees create shade, reduce surface heat, and make pedestrian routes more comfortable. The difference is especially noticeable in the summer: parks and along green embankments feel cooler than open streets," explains Maria Sultanova.
At the same time, she notes,
increasing the availability of green spaces does not necessarily mean large-scale reconstruction of existing parks. Many of them already have the required area, but need regular maintenance and minor improvements - repairing surfaces and lighting, updating benches, removing obstacles for visitors with limited mobility.