

36 apartments in Denmark built using 3D printers
The Skovsporet student housing complex, built using 3D printing technology, has been completed in Holstebro, Denmark. The project's authors call it the largest residential complex built using this technology in Europe. It contains a total of 36 apartments.
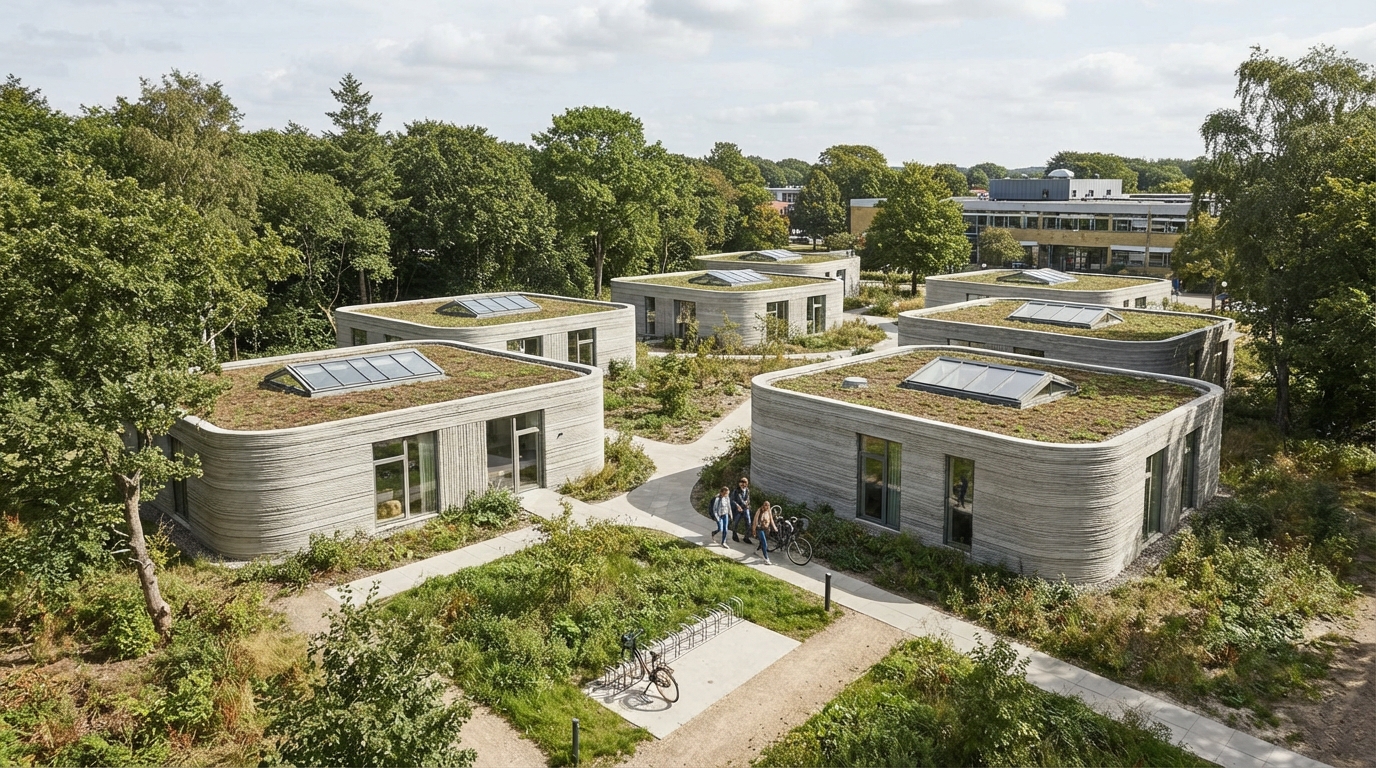
36 apartments were built in Denmark using a 3D printer.
The Skovsporet project was developed by the architectural bureau SAGA Space Architects in collaboration with the companies 3DCP and COBOD.
The complex is located in the city of Holstebro and was built on the order of an organization engaged in the construction of affordable housing for the local university campus.
The complex consists of six one-story buildings, which house a total of 36 apartments. Between the buildings, internal courtyards, green gardens, pedestrian walkways and bicycle parking spaces were created.
Particular attention was also paid to reducing the impact on the environment during construction. In particular, 90 percent of the trees that were already growing on the construction site were preserved.
The main walls of the buildings were built using a COBOD BOD3 3D printer. It formed the main walls of the apartments by extruding a special cement-like mixture layer by layer through a nozzle.
Only three people were needed to supervise the 3D printing process at the construction site. As the specialists gained experience, the speed of construction also increased significantly.
For example, while the first building of six apartments took several weeks to 3D print, the last building of the same size was printed in just five days.
However, the complex was not completely 3D printed. Once the walls were printed, traditional builders continued the work. They installed the roof, doors and windows, and also furnished the rooms with the necessary equipment and furniture for living.
Each apartment is 40 to 50 square meters. They are designed for independent living, each with a separate kitchen, work area, living room, bathroom and bedroom.
The architects also paid attention to ensuring that the rooms receive more natural light. To this end, the apartments have been fitted with numerous windows and special structures that let in light through the roof.
3D printing creates a unique, uneven look to the concrete walls, as the material is laid down layer by layer. The interior uses materials similar to wood, cork and plasterboard to soften this feature.